<-- style PDP --> 4395 Westney Road, Pickering - Detached for sale for $2,399,000
  • new
  • for sale
  • leased

4395 Westney Road

Pickering, Ontario, L1Y 1A2 - Rural Pickering

$2,399,000

  • Neighbourhood

    Rural Pickering

  • Major Intersection

    Concession 7 & Westney Rd. N.

  • Listed Since: 16 day(s)

  • Last update: today

Overview

  • Property Type

    Detached, 2-Storey

  • Bedrooms

    4 + 1

  • Bathrooms

    4

  • Basement

    Unfinished

  • Kitchen

    1 + 1

  • Total Parking

    14 (3 Detached Garage)

  • Lot Size

    557.71x645.04 (Feet)

  • Taxes

    $13,145.54 (2026)

  • Type

    Freehold

Property Description

Property description for 4395 Westney Road, Pickering

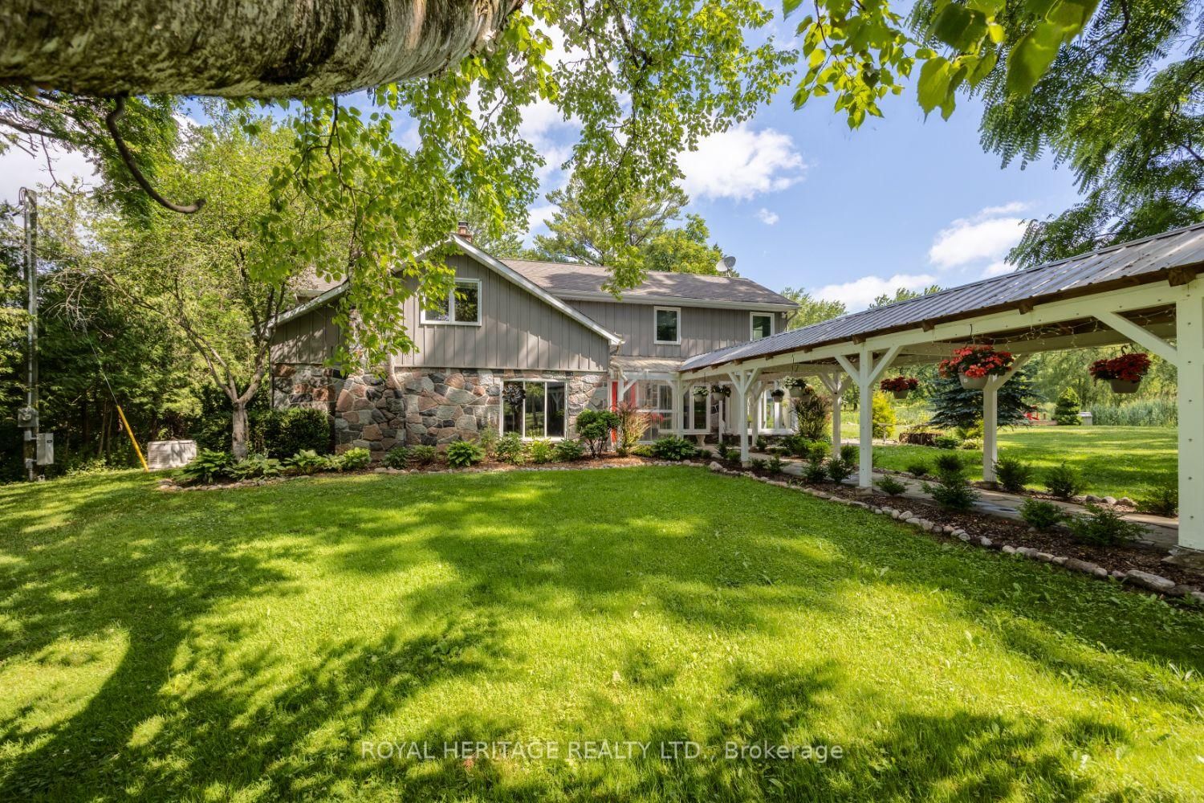
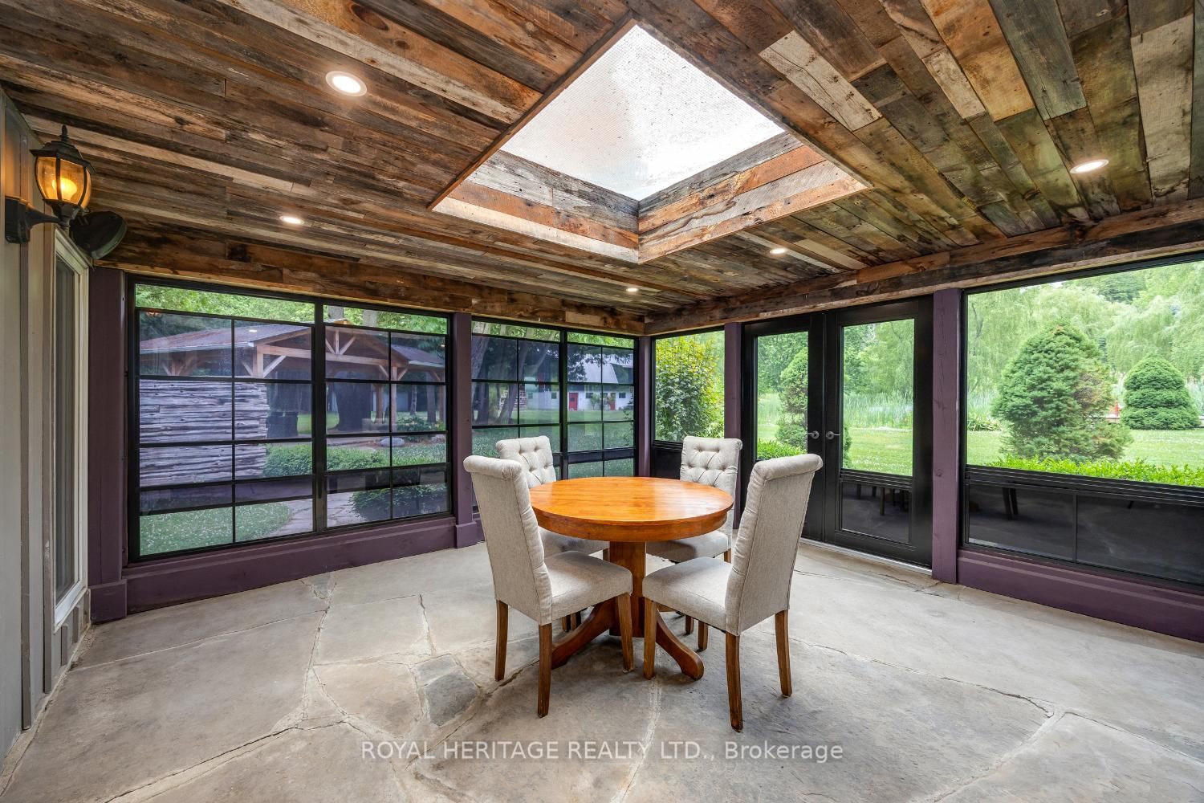
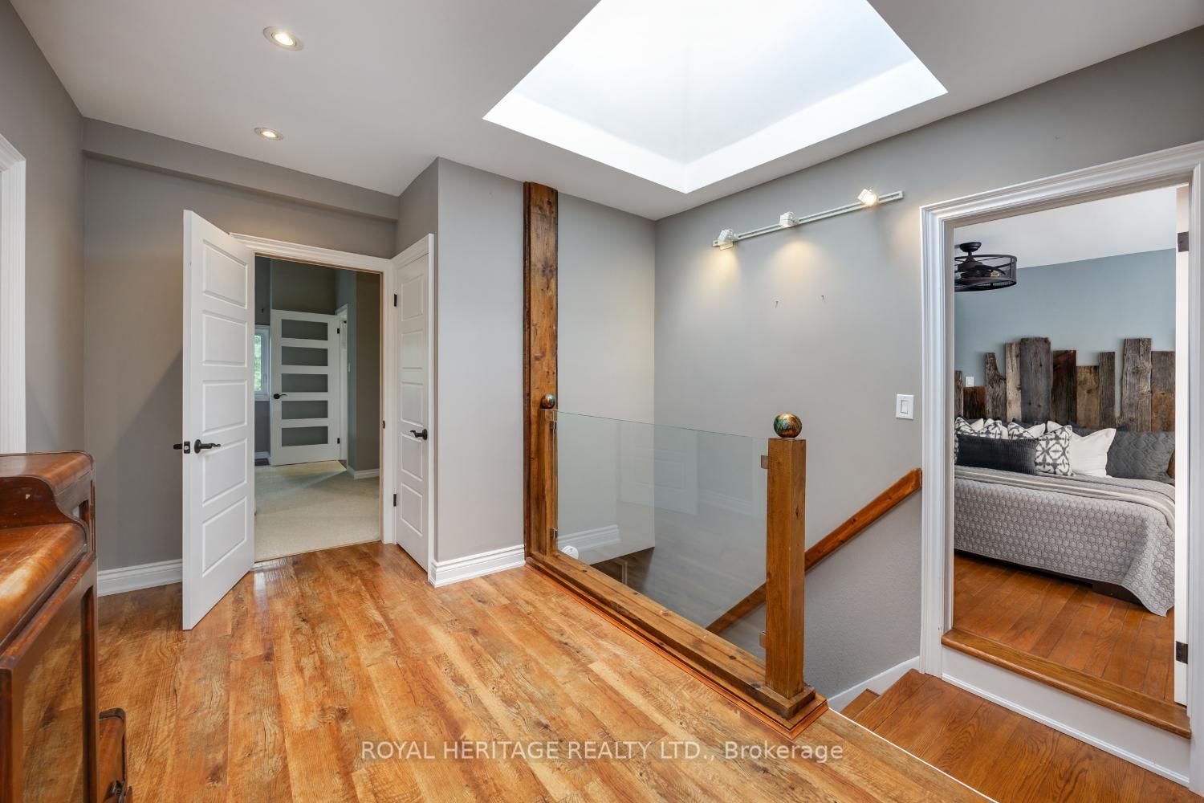
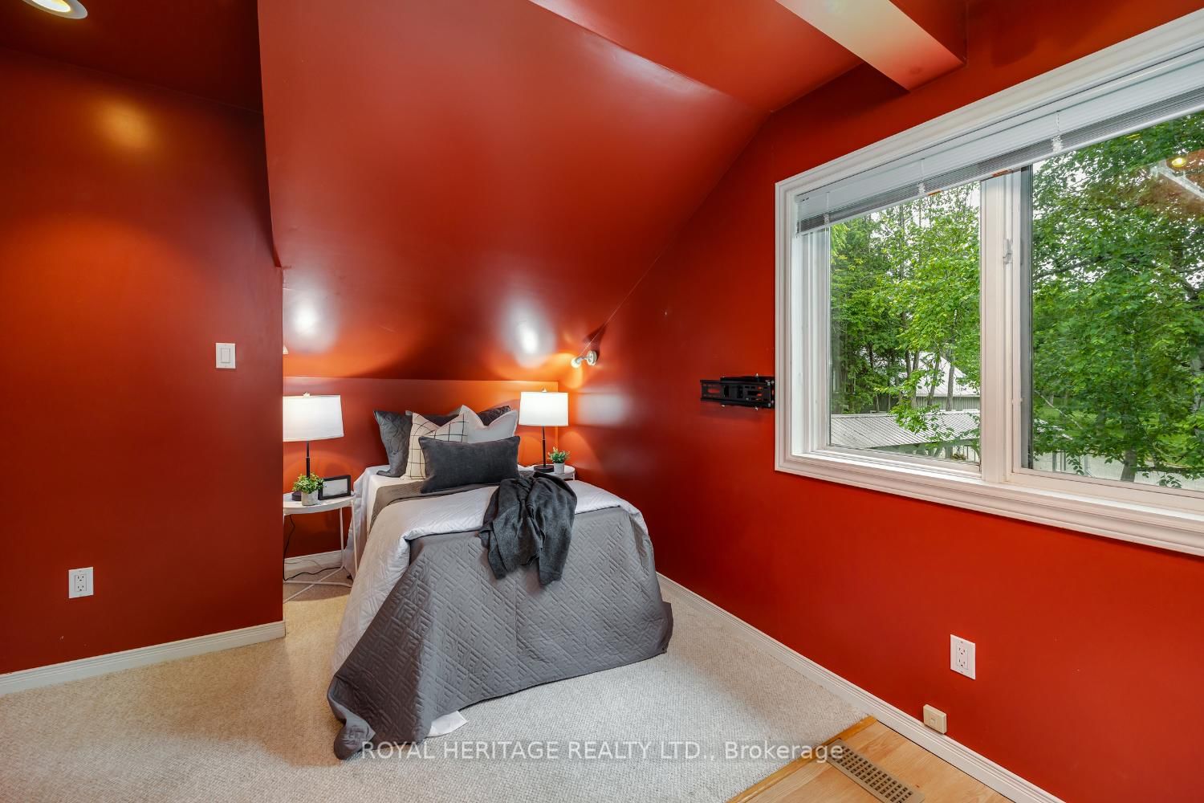
Welcome to this A One-of-a-Kind Private Country Estate. This extraordinary modern farmhouse is nestled on 7.91 acres, surrounded by nature and featuring a protected pond that attracts local wildlife. *Bonus* Detached 3-car garage with Guest Studio over. Featuring an open concept living, dining, kitchen, 3-piece bath, and W/O to a private deck. The property offers a rare blend of privacy, elegance, and opportunity.The Main house is Over 3,000 Sq.Ft. of living space and includes 3 fireplaces , and 5 skylights.The large chefs kitchen has a center island with composite granite counters making it perfect for hosting. The large family room, living, dining, kitchen and solarium are wired for surround sound with amplifier and TV included, plus a wet bar and walk-out to an enclosed solarium. The show-stopping great room has beamed cathedral ceilings and walk-out to patio. The modern glass stairway and skylight lead to the upper level where the luxurious primary bedroom and 5 pc ensuite bathroom have heated floors The 2nd bedroom has a walk-out to a private sundeck overlooking the tranquil pond. The main house is heated with an Energy-efficient Geothermal heating/cooling system (2009).The barn is equipped with hydro, paddocks, a Wett Certified 2019 wood burning stove, a 2nd floor paradise for workshop pros, and an insulated art studio with views of the pond. The property is zoned agricultural and beautifully landscaped with perennial gardens, greenhouse, apple, pear, cedar trees plus private, peaceful walking trails. Located directly across from the Claremont Nature Centre and just minutes to Hwy 407, 412, and all minutes from city amenities.This estate offers a peaceful retreat without sacrificing convenience. Endless Possibilities, perfect for a multi-generational family, boutique event venue, or simply your own private escape.Don't miss this opportunity to own a truly special property blending historic charm with modern luxury.

Listed by ROYAL HERITAGE REALTY LTD.

  • MLS #

    E14099108

  • Sq. Ft

    3000-3500

  • Sq. Ft. Source

    MLS

  • Lot Irregularities

    Y

  • Year Built

    100+

  • Pool

    None

  • Drive

    Private Triple

  • Garage

    Detached, 3 spaces

  • Total Parking

    14

  • Family Room

    Y

  • Den

    Y

  • Exterior

    Board & Batten

  • Fireplace

    Y

  • Roof

    Asphalt Shingle, Metal

  • Foundation

    Concrete Block, Stone

  • Elevator

    n/a

  • Water View

    n/a

  • Laundry Level

    Upper

  • Heat

    Other

  • A/C

    Central Air

  • Water

    Well

  • Water Supply

    n/a

  • Sewers

    Septic

  • Central Vac

    Y

  • Living

    5.86 x 4.83 ft Main level

    hardwood floor, B/I Bookcase, Fireplace

  • Dining

    4.87 x 3.29 ft Main level

    hardwood floor, Beamed, Bay Window

  • Kitchen

    6.58 x 4.96 ft Main level

    Centre Island, Modern Kitchen

  • Family

    9.48 x 3.29 ft Main level

    Porcelain Floor, Wet Bar, Fireplace

  • Solarium

    4.58 x 4.49 ft Main level

    Skylight, Enclosed

  • Mudroom

    3.69 x 1.44 ft Main level

    Pot Lights, B/I Shelves, W/O To Patio

  • Utility

    5.07 x 1.85 ft Main level

    B/I Shelves

  • Great Rm

    7.11 x 6.58 ft Main level

    Cathedral Ceiling, Fireplace, W/O To Patio

  • Primary

    5.12 x 3.65 ft 2nd level

    W/I Closet, Juliette Balcony, 5 Pc Ensuite

  • 2nd Br

    6.14 x 3.35 ft 2nd level

    Large Closet, W/O To Sundeck, 3 Pc Ensuite

  • 3rd Br

    6.1 x 4.28 ft 2nd level

    Skylight, B/I Bookcase

  • 4th Br

    4.38 x 3.61 ft 2nd level

    Cathedral Ceiling, 3 Pc Ensuite

  • Furnace

    6.23 x 4.04 ft Bsmt level

  • Utility

    4.91 x 3.13 ft Bsmt level

  • MLS #

    E14099108

  • Sq. Ft

    3000-3500

  • Sq. Ft. Source

    MLS

  • Lot Irregularities

    Y

  • Year Built

    100+

  • Pool

    None

  • Drive

    Private Triple

  • Garage

    Detached, 3 spaces

  • Total Parking

    14

  • Family Room

    Y

  • Den

    Y

  • Exterior

    Board & Batten

  • Fireplace

    Y

  • Roof

    Asphalt Shingle, Metal

  • Foundation

    Concrete Block, Stone

  • Elevator

    n/a

  • Water View

    n/a

  • Laundry Level

    Upper

  • Heat

    Other

  • A/C

    Central Air

  • Water

    Well

  • Water Supply

    n/a

  • Sewers

    Septic

  • Central Vac

    Y

  • Living

    5.86 x 4.83 ft Main level

    hardwood floor, B/I Bookcase, Fireplace

  • Dining

    4.87 x 3.29 ft Main level

    hardwood floor, Beamed, Bay Window

  • Kitchen

    6.58 x 4.96 ft Main level

    Centre Island, Modern Kitchen

  • Family

    9.48 x 3.29 ft Main level

    Porcelain Floor, Wet Bar, Fireplace

  • Solarium

    4.58 x 4.49 ft Main level

    Skylight, Enclosed

  • Mudroom

    3.69 x 1.44 ft Main level

    Pot Lights, B/I Shelves, W/O To Patio

  • Utility

    5.07 x 1.85 ft Main level

    B/I Shelves

  • Great Rm

    7.11 x 6.58 ft Main level

    Cathedral Ceiling, Fireplace, W/O To Patio

  • Primary

    5.12 x 3.65 ft 2nd level

    W/I Closet, Juliette Balcony, 5 Pc Ensuite

  • 2nd Br

    6.14 x 3.35 ft 2nd level

    Large Closet, W/O To Sundeck, 3 Pc Ensuite

  • 3rd Br

    6.1 x 4.28 ft 2nd level

    Skylight, B/I Bookcase

  • 4th Br

    4.38 x 3.61 ft 2nd level

    Cathedral Ceiling, 3 Pc Ensuite

  • Furnace

    6.23 x 4.04 ft Bsmt level

  • Utility

    4.91 x 3.13 ft Bsmt level

Thinking of Selling?

Find Out Your Home’s Value in Today’s Market!

No Email or Signup is required to view your home estimate.

estimate your home value

Contact Manoj Kukreja

Sales Representative,
Century 21 People’s Choice Realty Inc.,
Brokerage
(647) 576 - 2100

Manoj profile avatar

Property History

Property history for 4395 Westney Road, Pickering

This property has been sold 5 times before. Create your free account to explore sold prices, detailed property history, and more insider data.

Sign In / Register

Inventory Graph

10 9 8 7 6 5 4 3 2 1 0 6 Months of inventory SELLER'S Market BALANCED Market BUYER'S Market

Mortgage Calculator

This data is for informational purposes only.

Mortgage Payment per month

Principal Amount

Interest

Total Payable

Amortization

Amortization

Closing Cost Calculator

This data is for informational purposes only.

Closing Cost Total for this property

Total Cash flow for purchasing this property

Down Payment(%)*
Additional information

Provincial Land Transfer Tax

Ontario Land Transfer Tax Rebate

Toronto Land Transfer Tax

Toronto Land Transfer Tax Rebate

PST on CMHC Insurance Premium

Lawyer Fees

$2,825

Government Registration Fee's

$164

Title Insurance

Closing Cost Total

Total Cash flow for purchasing this property

Provincial Land Transfer Tax

Ontario Land Transfer Tax Rebate

Toronto Land Transfer Tax

Toronto Land Transfer Tax Rebate

PST on CMHC Insurance Premium

Lawyer Fees

$2,825

Government Registarion Fee's

$164

Title Insurance

Down Payment(%)*

* A down payment of less than 20% is permitted only for first-time home buyers purchasing their principal residence. The minimum down payment required is 5% for the portion of the purchase price up to $500,000, and 10% for the portion between $500,000 and $1,500,000. For properties priced over $1,500,000, a minimum down payment of 20% is required.

Thinking of Selling?

Find Out Your Home’s Value in Today’s Market!

No Email or Signup is required to view your home estimate.

estimate your home value

Contact Manoj Kukreja

Sales Representative, Century 21 People’s Choice Realty Inc., Brokerage
(647) 576 - 2100

Manoj profile avatar

Recent Sold Listings in Rural Pickering, Pickering

Popular Cities